Save
Ask
Tour
Hide
Share
$1,295,000
21 Days On Site

1 Hutchins Way
Westford, MA 01886

For Sale|Single Family Residence|Active Under Contract
4
Beds
3
Total Baths
2
Full Baths
1
Partial Bath
2,965
SqFt
$437
/SqFt
1998
Built
County:
Middlesex

Due to the health concerns created by Coronavirus we are offering personal 1-1 online video walkthough tours where possible.
1 Hutchins Way1 Hutchins Way1 Hutchins Way1 Hutchins Way
Save
Ask
Tour
Hide
Share

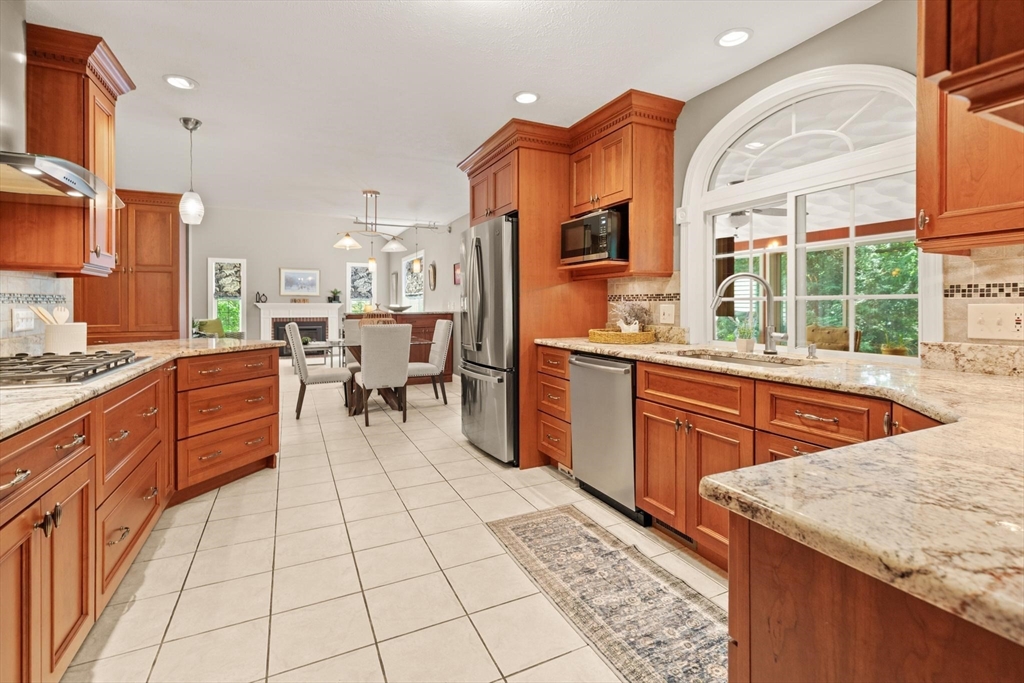
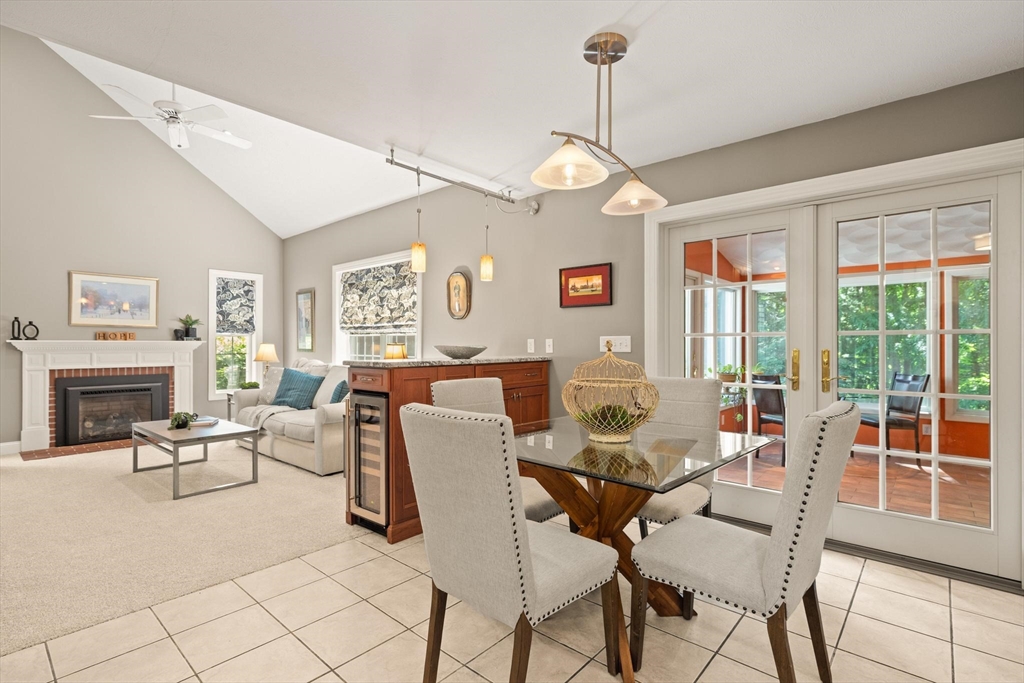
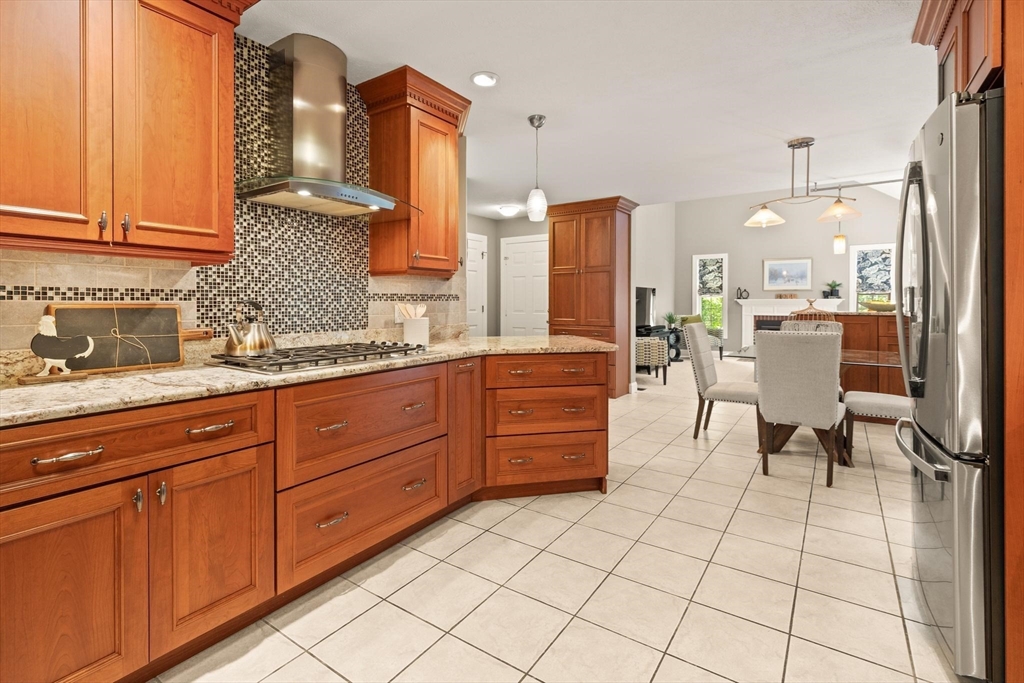
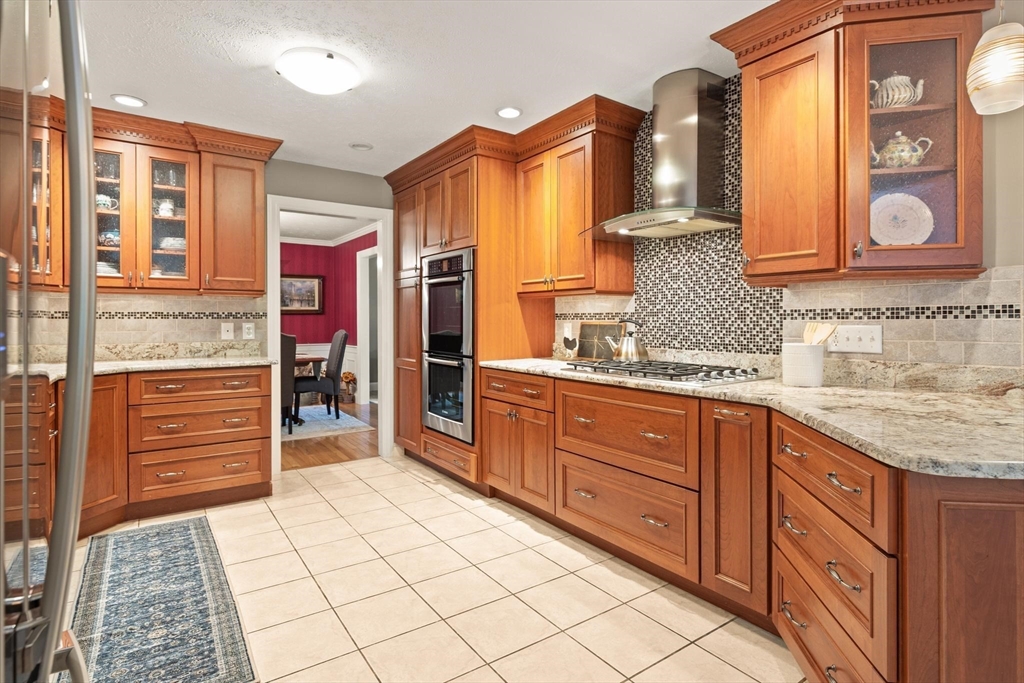
Welcome to this beautifully maintained 4-bedroom, 2.5-bath Colonial in one of Westford's most sought-after neighborhoods. Recent updates include a brand-new roof (with 50 year warranty) and new carpeting throughout much of the home. The spacious primary suite features a vaulted ceiling and a stunning updated bath with a soaking tub, tiled walk-in shower with pebble stone accents, double vanity, and dedicated makeup area. Three additional bedrooms provide plenty of space, including one with direct access to the hall bath. The sun-filled heated sunroom offers year-round enjoyment and overlooks the backyard. Hardwood floors grace the formal living and dining rooms, while the first-floor office provides an ideal work-from-home space with views of the front yard. The dramatic family room showcases a vaulted ceiling open to the second-floor hall and a cozy fireplace, creating the perfect gathering space. A wonderful opportunity to enjoy comfort, style, and location in Westford.

Save
Ask
Tour
Hide
Share
Listing Snapshot
Price 
$1,295,000
Days On Site 
21 Days
Bedrooms 
4
Inside Area (SqFt) 
2,965 sqft
Total Baths 
3
Full Baths 
2
Partial Baths 
1
Lot Size 
0.54 Acres
Year Built 
1998
MLS® Number 
73537452
Status 
Active Under Contract
Property Tax 
$14,806
HOA/Condo/Coop Fees 
$45.83 monthly
Sq Ft Source 
Public Records
Friends & Family
Recent Activity
2 weeks agoListing updated with changes from the MLS®
2 weeks agoStatus changed to Active Under Contract
3 weeks agoListing first seen on site
General Features
Acres 
0.54
Disclosures 
All documents attached to the MLS listing have been provided by the seller or sourced based on available information. It is the responsibility of the buyer and buyer’s agent to conduct their due diligence. The seller and listing agent make no guarantees or representations.
Foundation 
Concrete Perimeter
Garage 
Yes
Garage Spaces 
2
Parking 
PavedDetached
Parking Spaces 
6
Property Sub Type 
Single Family Residence
Sewer 
Private Sewer
SqFt Above 
2965
SqFt Total 
2965
Style 
Colonial
Water Source 
Public
Zoning 
RA
Interior Features
Appliances 
Gas Water HeaterRangeDishwasherMicrowaveRefrigeratorWasherDryer
Basement 
Walk-Out AccessConcreteUnfinished
Cooling 
Central AirCeiling Fan(s)
Electric 
200+ Amp Service
Fireplace 
Yes
Fireplace Features 
Family Room
Fireplaces 
1
Flooring 
WoodTileCarpet
Heating 
Natural GasForced Air
Interior 
Entrance FoyerCeiling Fan(s)Cathedral Ceiling(s)Walk-In Closet(s)Crown MoldingRecessed Lighting
Window Features 
Insulated Windows
Bathroom 1 
Dimensions - 6x6Level - FirstArea - 36
Bathroom 2 
Dimensions - 15x10Level - SecondArea - 150
Bathroom 3 
Dimensions - 9x10Level - SecondArea - 90
Bedroom 2 
Dimensions - 12x13Level - SecondArea - 156
Bedroom 3 
Dimensions - 10x13Level - SecondArea - 130
Bedroom 4 
Dimensions - 15x20Level - SecondArea - 300
Dining Room 
Dimensions - 14x11Level - FirstArea - 154
Family Room 
Dimensions - 16x14Level - FirstArea - 224
Kitchen 
Dimensions - 13x11Level - FirstArea - 143
Living Room 
Dimensions - 14x14Level - FirstArea - 196
Master Bedroom 
Dimensions - 14x17Level - SecondArea - 238
Office 
Dimensions - 12x10Level - FirstArea - 120
Save
Ask
Tour
Hide
Share
Exterior Features
Exterior 
Rain Gutters
Lot Features 
Gentle Sloping
Patio And Porch 
Deck
Roof 
Shingle
Windows/Doors 
Insulated Windows
Community Features
Association Dues 
550
Community Features 
Tennis Court(s)Park
HOA Fee Frequency 
Annually
Schools
School District
Unknown
Elementary School
Robinson/Crisafuli
Middle School
Blanchard
High School
Westford Academy
Listing courtesy of Reliable Results Team of Coldwell Banker Realty - Westford


The property listing data and information, or the Images, set forth herein were provided to MLS Property Information Network, Inc. from third party sources, including sellers, lessors, landlords, and public records, and were compiled by MLS Property Information Network, Inc. The property listing data and information, and the Images, are for the personal, non-commercial use of consumers having a good faith interest in purchasing, leasing or renting listed properties of the type displayed to them and may not be used for any purpose other than to identify prospective properties which such consumers may have a good faith interest in purchasing, leasing or renting. MLS Property Information Network, Inc. and its subscribers disclaim any and all representations and warranties as to the accuracy of the property listing data and information, or as to the accuracy of any of the Images, set forth herein.

Last checked 2026-07-09 07:46 AM UTC

Neighborhood & Commute
Source: Walkscore
Save
Ask
Tour
Hide
Share